




Address
38 E Welch Avenue, Columbus, OH
Price
$ 439,700
Property Attributes
- MLS#226035333
- TypeSingle Family
- Listing Status Active
- CountyFRANKLIN
- CityColumbus
- NeighborhoodMerion Village
- Zip43207
- StyleTraditional
- Year Built1919
- Taxes$ 7153
- Price$ 439,700
- Bedrooms4
- Full Bathrooms2
- Half Bathrooms1
- Sqr Footage2464
- Lot Size0.1 Acres
Data Source:
Columbus REALTORS®
Property Description
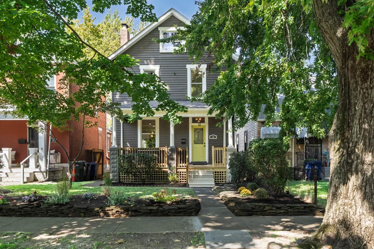
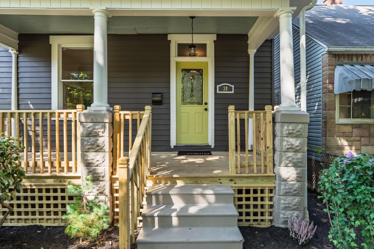
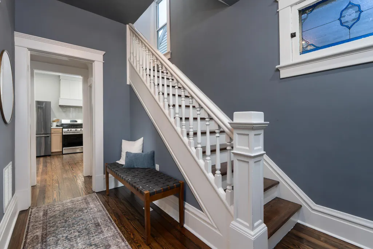
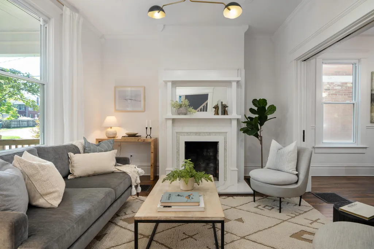
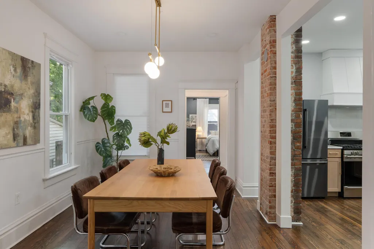
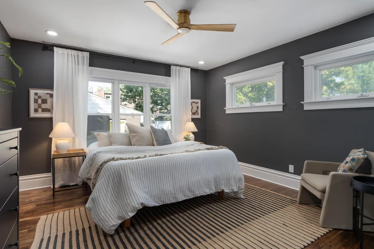
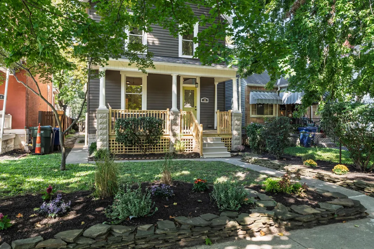
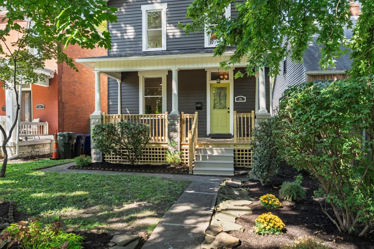
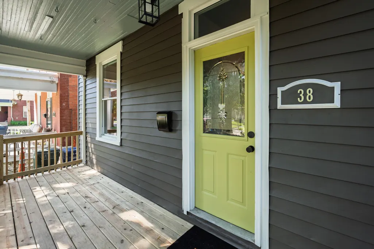
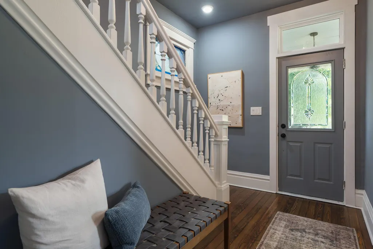
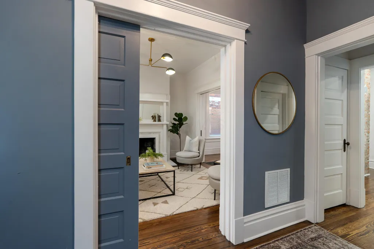
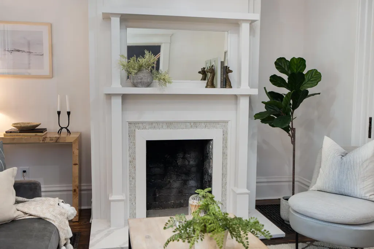
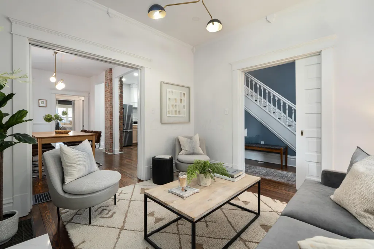
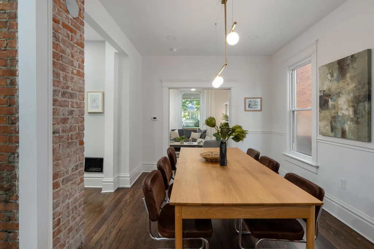
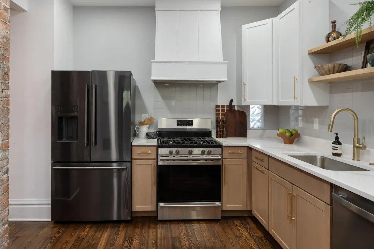
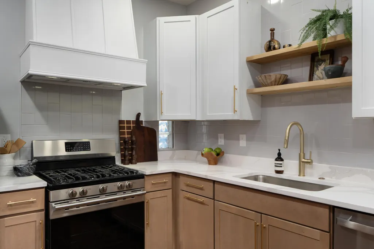
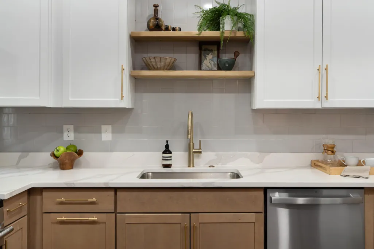
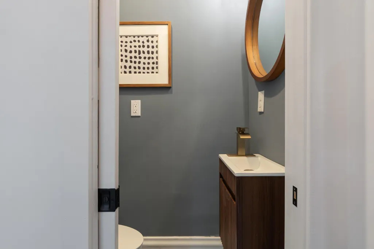
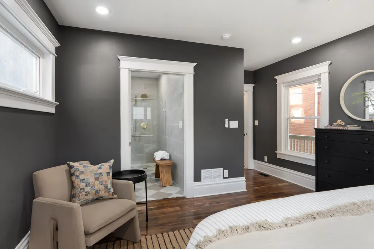
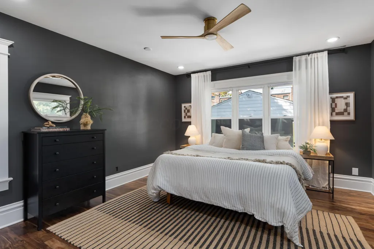
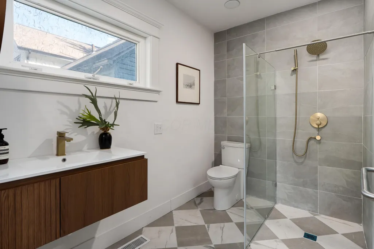
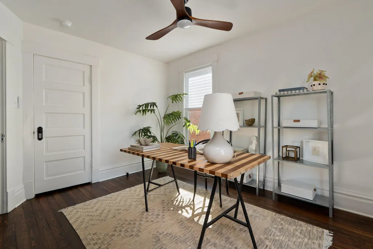
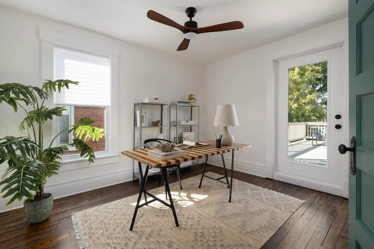
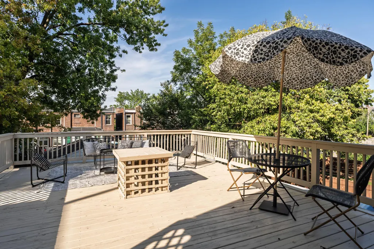
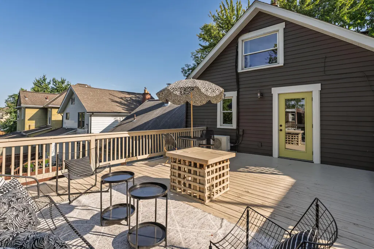
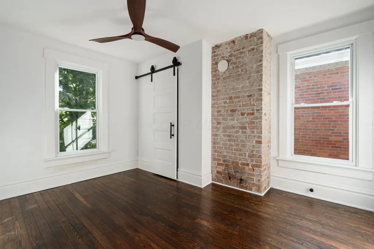
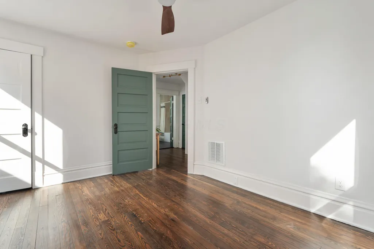
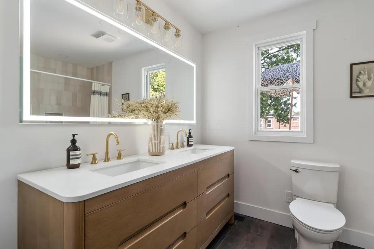
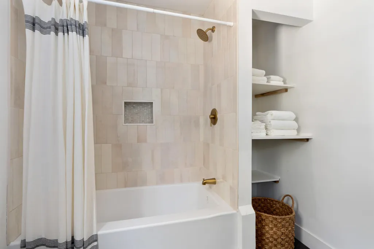
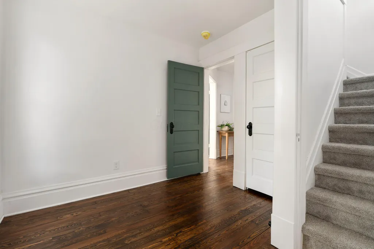
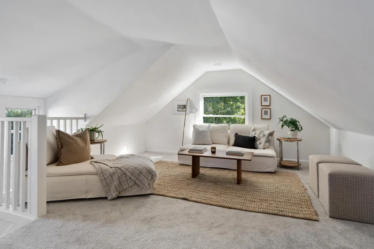
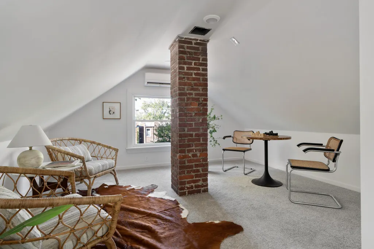
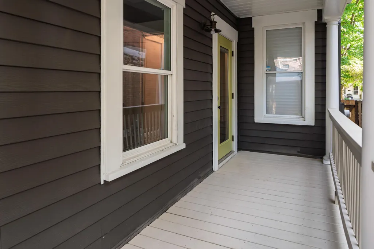
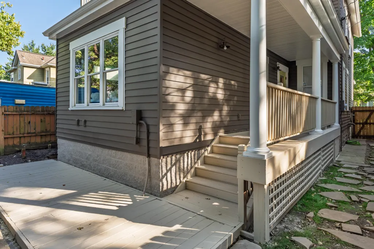
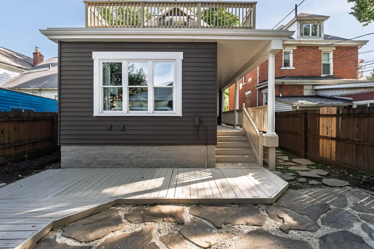
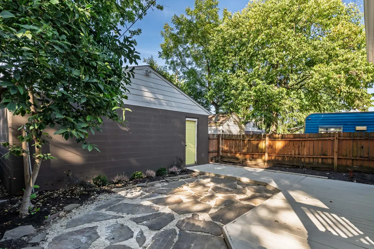
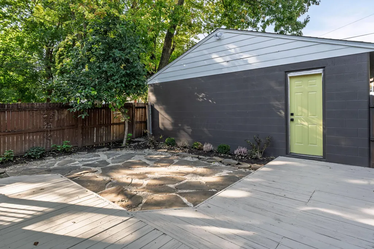
******OPEN HOUSE WEEKEND***** *Saturday September 19th from 11-1pm* **Sunday September 20th. from 2-4pm** Welcome to 38 E. WELCH AVE in Merion Village. This 4 bedroom 2.5 bath home offers all the things of a surburban home in the city. The beauty of this house has been lovely restored to live in current living standards. This home greets you with a front porch,and opens up to a roomy foyer,living room with 10 foot ceilings, fireplace mantle, refinished hardwood floors throughout the house. Large Dining room with a wall of windows, open to a cooks kitchen and exposed brick to seperate the two. First floor Owners suite is filled with natural light and a stunningly reimagined bath with diamond patteren tile. The outdoor space offers a side porch off of the owners suite for relaxtion. Upstairs offer 3 additional bedrooms and one central bath. One of many surprises that this house offers is a full balcony /roof deck, off the bedroom/office for entertaining. The 3rd level is another nice surprise of this large almost 1900 sq ft house, with a mini-split and space to relax for game night and movies. A large two-car garage completes this house that awaits its New owner.
| Price History | |
|---|---|
| 9/16/2026 | Listed $439,700 |
General Features
| Sewer | Public Sewer |
|---|---|
| Heating | Forced Air |
| Cooling | Central Air |
| Garage Spaces | 2.0 |
| Architectural Style | Traditional |
| Year Built | 1919 |
| Township | None |
| Property Subtype | Single Family Residence |
| Tax Year | 2025 |
| County | Franklin |
| New Construction | No |
| Property Type | Residential |
| Association Amenities | Sidewalk |
| HOA | No |
| Attached Garage | No |
| Subdivision Name | Merion Village |
| Garage Y/N | Yes |
| Full Baths | 2 |
| Status | Active |
| Directions | Between S Fourth and High St |
| City | Columbus |
| High School District | COLUMBUS CSD 2503 FRA CO. |
| Lot Size Square Feet | 4356.0 |
| Carport Y/N | No |
| Land Lease Y/N | No |
| Tax Annual Amount | 7153.0 |
| Home Warranty Y/N | No |
| Lease Renewal Y/N | No |
| Additional Parcels Y/N | No |
| Rent Control Y/N | No |
| Standard Status | Active |
| MobileHomeRemainsYN | No |
| Senior Community | None |
| Sewer_co_Public_sp_Sewer | True |
| Utilities@Core.Permissions | None |
Interior Features
| Basement | Crawl Space,Partial |
|---|---|
| Flooring | Wood,Carpet,Ceramic/Porcelain |
| Fireplace Features | One,Decorative |
| Common Walls | No Common Walls |
| Basement (Y/N) | Yes |
| Air Conditioning Y/N | Yes |
| Heating Y/N | Yes |
| Window Features | Insulated Part |
| Fireplace Y/N | Yes |
| Half Baths | 1 |
| Total Bedrooms | 4 |
| Main Level Bedrooms | 1 |
| Total Baths | 3 |
| Heating-Forced Air | True |
Exterior Features
| Exterior Amenities | Balcony |
|---|---|
| Parking Features | Garage Door Opener,Detached Garage |
| Water Source | Public |
| Lot Size Area | 0.1 |
| Foundation Details | Stone,Other |
| Spa | No |
| Building Area Total | 1864.0 |
| Lot Size Acres | 0.1 |
| Waterfront Y/N | No |
| Crops Included Y/N | No |
| Horse Y/N | No |
| Irrigation Water Rights Y/N | No |
Amenities
- Foreclosure
- Views
- Short Sale
- New Construction
- Adult 55+
- Lease To Own
- No HOA Fees
- Furnished
- Primary On Main
- Air Conditioning
- Seller Finance
- Green
- Fixer Upper
- Horse
- Golf
- Fireplace
- Deck
- Garage
- Basement
- Pool
Property vs Single Family Average in 43207
Price
Taxes
Year Built

In The Neighborhood
Just Listed
Columbus
$ 299,900
- Type
- Single Family
- Size
- 1,088 SqFt
- Rooms
- 3 Beds + 2.5 Baths
Howard Hanna Real Estate Svcs 614-864-7400
Columbus
$ 375,000
- Type
- Single Family
- Size
- 1,658 SqFt
- Rooms
- 3 Beds + 2 Baths
Coldwell Banker Realty 614-880-0808
Columbus
$ 240,000
- Type
- Single Family
- Size
- 1,110 SqFt
- Rooms
- 3 Beds + 1 Baths
MODERN OHIO REALTY 614-626-5689
Columbus
$ 419,900
- Type
- Single Family
- Size
- 1,232 SqFt
- Rooms
- 3 Beds + 1.5 Baths
Keller Williams Consultants 614-932-2000
Columbus
$ 870,000
- Type
- Single Family
- Size
- 3,009 SqFt
- Rooms
- 4 Beds + 3.5 Baths
Engel & Volkers Real Estate Advisors 614-580-8817
Views
Columbus
$ 379,900
- Type
- Single Family
- Size
- 2,300 SqFt
- Rooms
- 3 Beds + 2 Baths
The Columbus Agents 614-795-7655
Reduced
Columbus
$ 340,000
- Type
- Single Family
- Size
- 1,010 SqFt
- Rooms
- 2 Beds + 2.5 Baths
RE/MAX ONE 614-729-7555
Reduced
Columbus
$ 599,000
- Type
- Single Family
- Size
- 1,680 SqFt
- Rooms
- 3 Beds + 2.5 Baths
Red 1 Realty 614-585-9020
Reduced
Columbus
$ 319,000
- Type
- Single Family
- Size
- 1,312 SqFt
- Rooms
- 2 Beds + 2.5 Baths
BHHS Platinum Realty Group 614-794-1000
Reduced
Columbus
$ 750,000
- Type
- Single Family
- Size
- 3,235 SqFt
- Rooms
- 5 Beds + 2 Baths
Howard Hanna Real Estate Svcs 614-240-7400
Reduced
Columbus
$ 499,900
- Type
- Single Family
- Size
- 1,544 SqFt
- Rooms
- 2 Beds + 2 Baths
Coldwell Banker Realty 614-880-0808
Open House
Columbus
$ 319,900
- Type
- Single Family
- Size
- 1,078 SqFt
- Rooms
- 2 Beds + 1 Baths
Keller Williams Capital Ptnrs 614-888-1000
 Columbus REALTOR® and Central Ohio Regional Multiple Listing Service, Inc .All information deemed reliable but not guaranteed. All properties are subject to prior sale, change or withdrawal. Neither listing broker(s) or information provider(s) shall be responsible for any typographical errors, misinformation, misprints and shall be held totally harmless. Listing(s) information is provided for consumer's personal, non-commercial use and may not be used for any purpose other than to identify prospective
