



Address
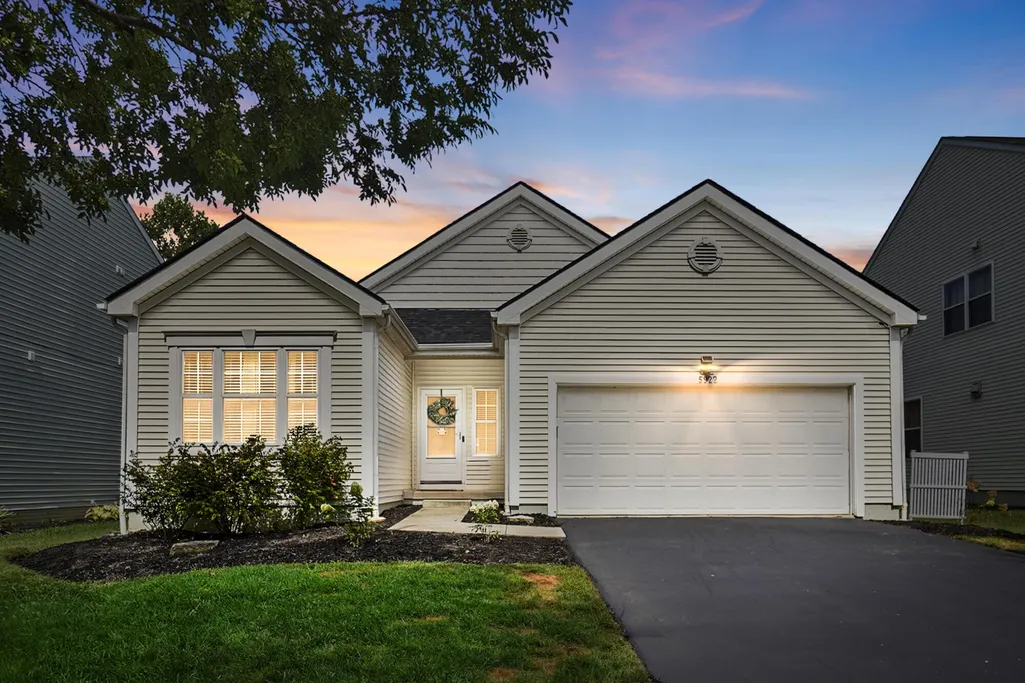
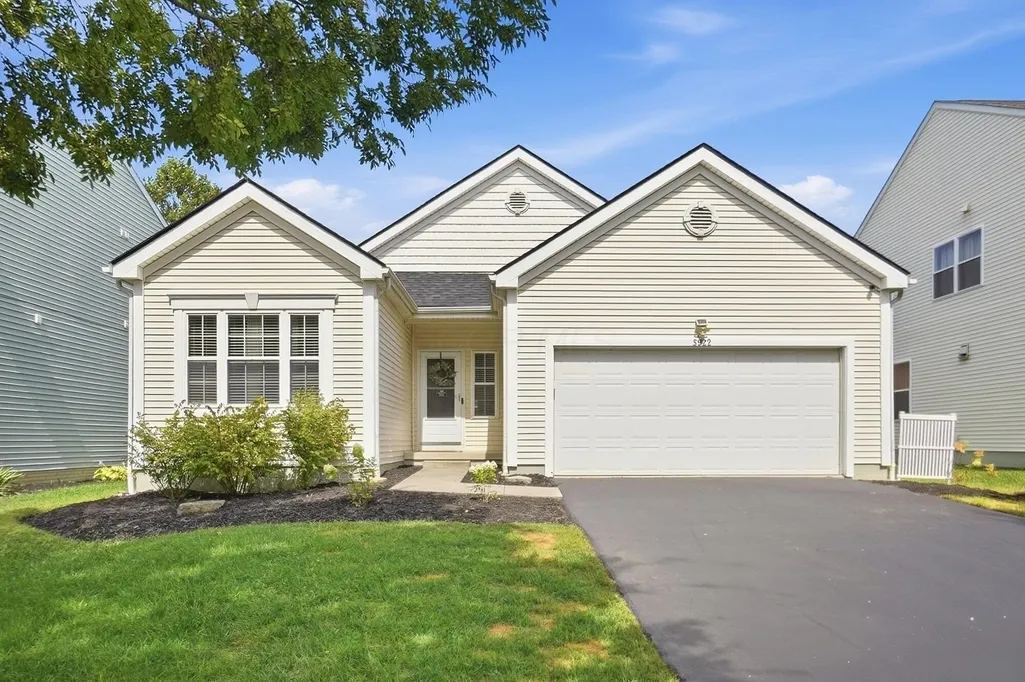
5922 Bucksburn Drive, Galloway, OH
Price
$ 354,900
Property Attributes
- MLS#226035034
- TypeSingle Family
- Listing Status Active
- CountyFRANKLIN
- CityGalloway
- NeighborhoodSummerlyn
- Zip43119
- StyleRanch
- Year Built2007
- Taxes$ 3566
- Price$ 354,900
- Bedrooms3
- Full Bathrooms2
- Half Bathrooms0
- Sqr Footage1854
- Lot Size0.14 Acres
Data Source:
Columbus REALTORS®
Property Description
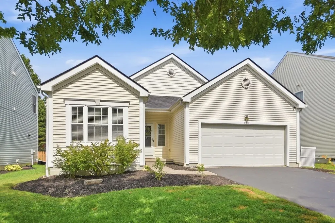
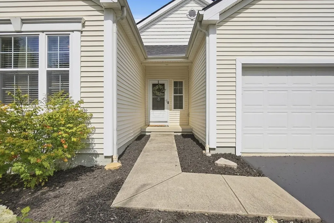
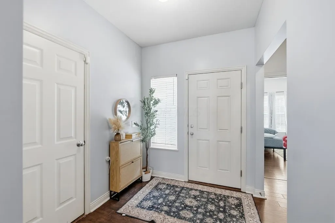
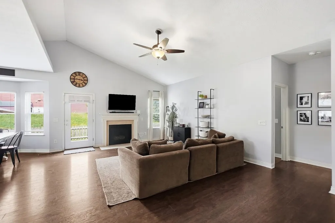
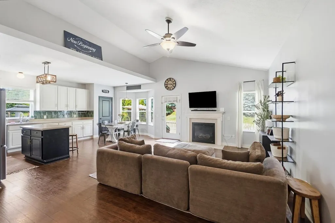
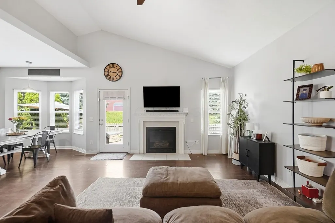
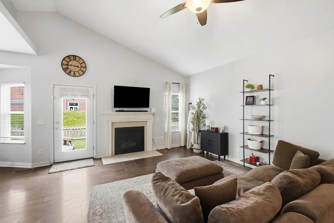
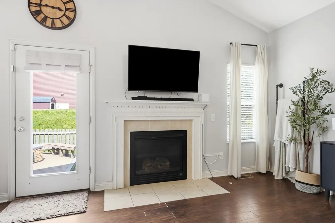
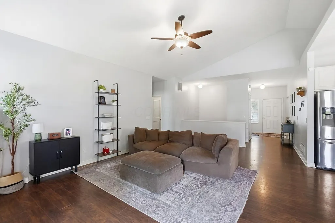
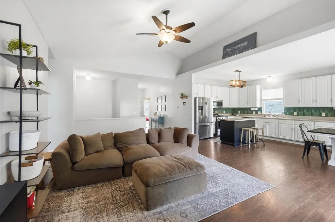
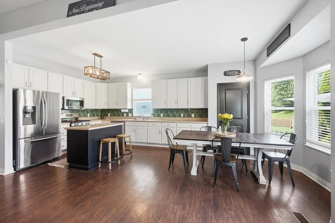
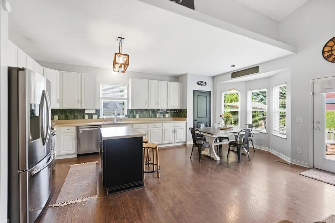
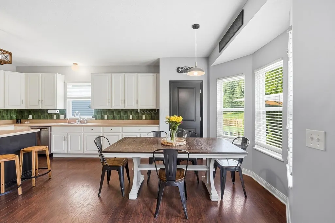
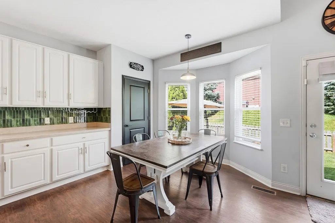
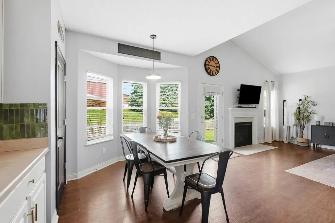
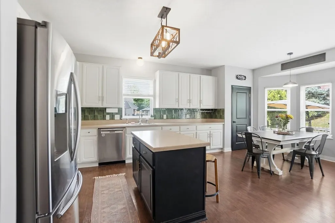
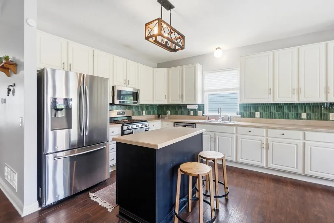
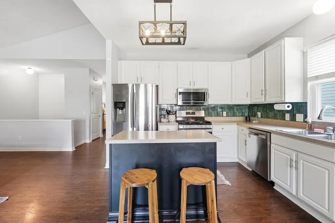
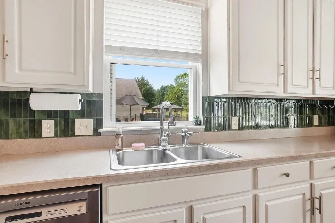
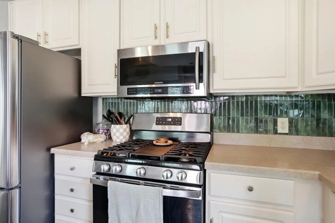
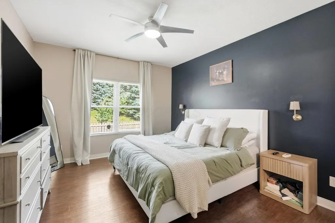
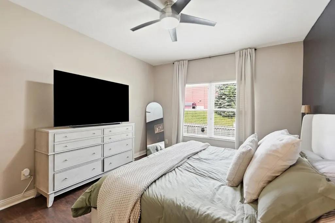
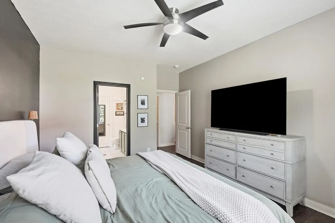
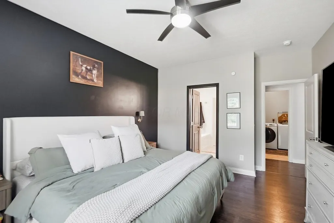
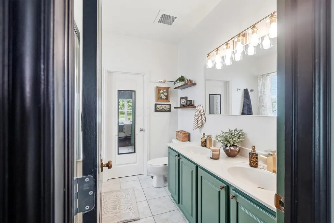
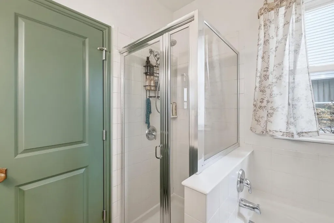
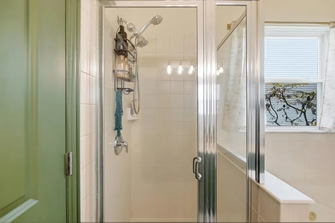
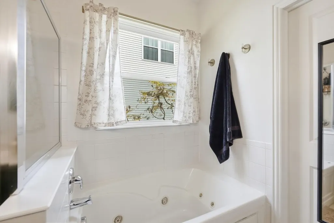
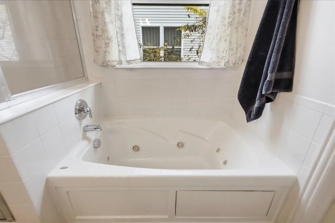
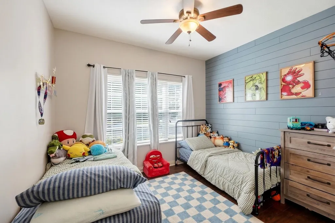
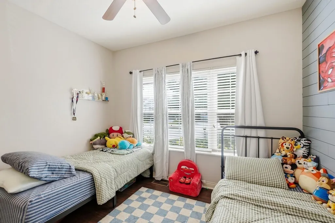
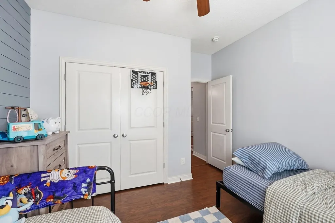
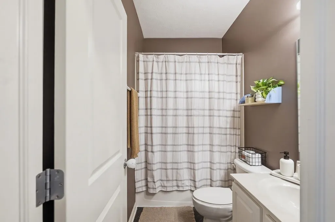
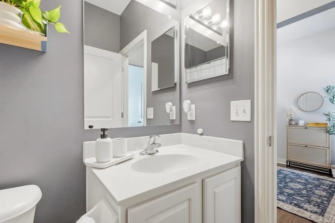
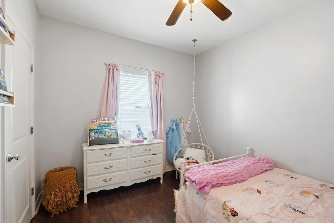
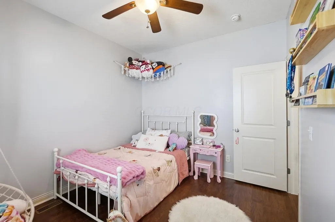
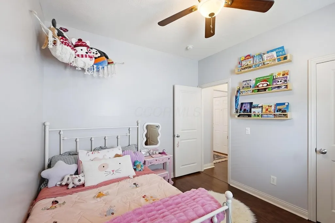
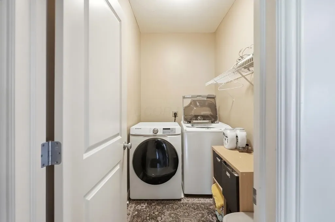
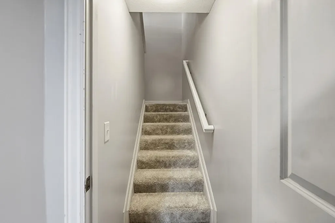
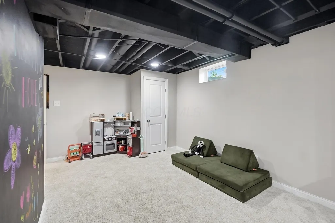
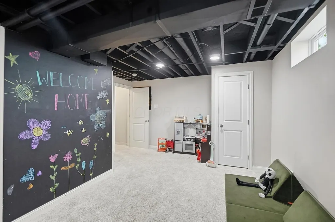
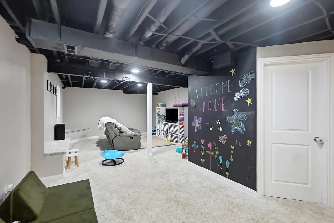
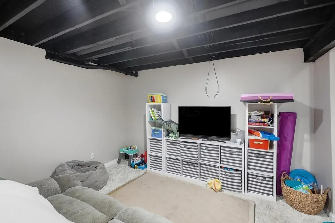
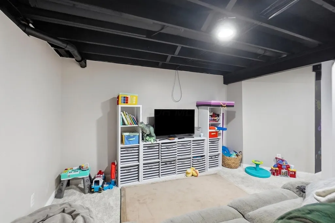
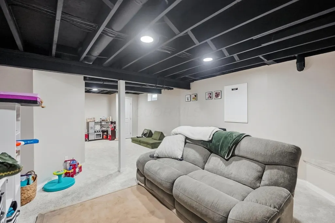
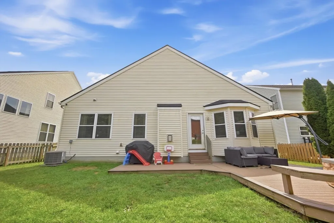
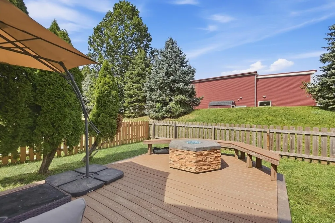
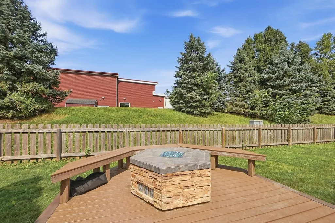
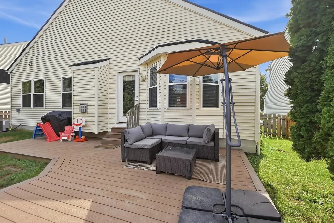
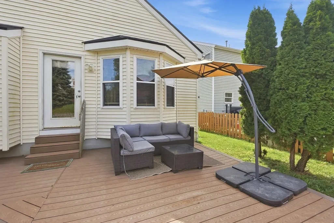
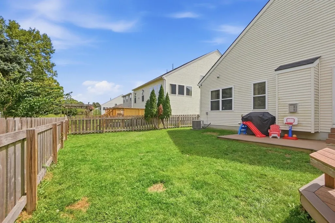
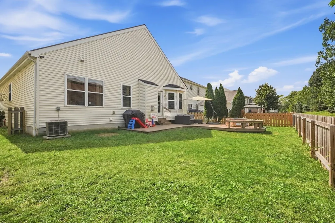
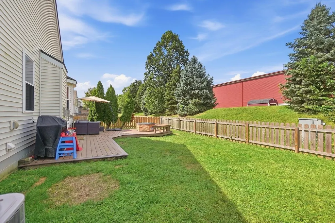
Welcome home to this beautifully maintained 3-bedroom, 2-bath ranch offering an open, inviting floor plan and architectural details throughout! The spacious great room features soaring 13-foot ceilings, while the remainder of the home boasts 9-foot ceilings, creating an airy and expansive feel. The open-concept kitchen is designed for both everyday living and entertaining, featuring an abundance of white cabinetry with new hardware, stylish backsplash, stainless-steel appliances, generous counterspace, freshly painted island and a convenient pantry. Fresh paint, LVP flooring, updated light fixtures, and ceiling fans with lights in all bedrooms add to the home's move-in-ready appeal. The first-floor laundry makes everyday living a breeze. The open staircase leads to a finished basement, providing an additional 360 square feet of living space perfect for a family room, recreation area, home office, gym, kids playroom or whatever fits your lifestyle. Step outside the fenced backyard and enjoy your own private entertaining space! The composite deck, features a built-in circular fire pit area with benches, plus a gas hookup ready for your outdoor grill-perfect for relaxing evenings and gatherings with family and friends. Additional highlights include a freshly sealed driveway, new garage door opener with keypad, a spacious primary suite with dual sinks, jetted tub with walk-in closet. Located in desirable Summerlyn subdivision with its own neighborhood park and conveniently close to the Prairie Township Community Center, this home combines comfort, style and convenience. This is the ranch you've been waiting for-move-in-ready and made for living & entertaining!
| Price History | |
|---|---|
| 9/14/2026 | Listed $354,900 |
General Features
| Sewer | Public Sewer |
|---|---|
| Heating | Forced Air |
| Cooling | Central Air |
| HOA Fee | 400.0 |
| Garage Spaces | 2.0 |
| Architectural Style | Ranch |
| Year Built | 2007 |
| Township | None |
| Property Subtype | Single Family Residence |
| Tax Year | 2025 |
| Assoc Fee Paid Per | Annually |
| County | Franklin |
| New Construction | No |
| Property Type | Residential |
| Association Amenities | Park,Sidewalk |
| HOA | Yes |
| Attached Garage | No |
| Subdivision Name | Summerlyn |
| Garage Y/N | Yes |
| Full Baths | 2 |
| Status | Active |
| City | Galloway |
| High School District | COLUMBUS CSD 2503 FRA CO. |
| Lot Size Square Feet | 6098.4 |
| Carport Y/N | No |
| Land Lease Y/N | No |
| Tax Annual Amount | 3566.0 |
| Home Warranty Y/N | No |
| Lease Renewal Y/N | No |
| Additional Parcels Y/N | No |
| Rent Control Y/N | No |
| Standard Status | Active |
| MobileHomeRemainsYN | No |
| Senior Community | None |
| Sewer_co_Public_sp_Sewer | True |
| Utilities@Core.Permissions | None |
| New Financing FHA | True |
| New Financing Coventional | True |
Interior Features
| Interior Amenities | Whirlpool/Tub |
|---|---|
| Basement | Partial |
| Flooring | Laminate,Carpet,Ceramic/Porcelain,Vinyl |
| Fireplace Features | Gas Log |
| Common Walls | No Common Walls |
| Basement (Y/N) | Yes |
| Air Conditioning Y/N | Yes |
| Heating Y/N | Yes |
| Window Features | Insulated All |
| Fireplace Y/N | Yes |
| Total Bedrooms | 3 |
| Main Level Bedrooms | 3 |
| Total Baths | 2 |
| Heating-Forced Air | True |
Exterior Features
| Parking Features | Garage Door Opener,Attached Garage |
|---|---|
| Water Source | Public |
| Lot Size Area | 0.14 |
| Foundation Details | Block |
| Spa | No |
| Building Area Total | 1494.0 |
| Lot Size Acres | 0.14 |
| Waterfront Y/N | No |
| Crops Included Y/N | No |
| Horse Y/N | No |
| Irrigation Water Rights Y/N | No |
Amenities
- Foreclosure
- Views
- Short Sale
- New Construction
- Adult 55+
- Lease To Own
- No HOA Fees
- Furnished
- Primary On Main
- Air Conditioning
- Seller Finance
- Green
- Fixer Upper
- Horse
- Golf
- Fireplace
- Deck
- Garage
- Basement
- Pool
Property vs Single Family Average in 43119
Price
Taxes
Year Built
Visits

In The Neighborhood
Just Listed
Galloway
$ 399,900
- Type
- Single Family
- Size
- 2,130 SqFt
- Rooms
- 3 Beds + 2.5 Baths
RE/MAX Connection 614-478-2121
Just Listed
Galloway
$ 349,900
- Type
- Single Family
- Size
- 1,438 SqFt
- Rooms
- 3 Beds + 2 Baths
Howard Hanna Real Estate Svcs 614-864-7400
 Columbus REALTOR® and Central Ohio Regional Multiple Listing Service, Inc .All information deemed reliable but not guaranteed. All properties are subject to prior sale, change or withdrawal. Neither listing broker(s) or information provider(s) shall be responsible for any typographical errors, misinformation, misprints and shall be held totally harmless. Listing(s) information is provided for consumer's personal, non-commercial use and may not be used for any purpose other than to identify prospective
